
Water Views
Address
2912 Silver Creek Circle, Weisenberg Twp, PA
Price
$ 784,900
Property Attributes
- MLS#777313
- TypeSingle Family
- Listing Status Active
- CountyLehigh
- CityWeisenberg Twp
- AreaWeisenberg
- NeighborhoodMill Creek Estates
- Zip19530
- Style
- Year Built2006
- Taxes$ 9837
- Price$ 784,900
- Bedrooms5
- Full Bathrooms3
- Half Bathrooms1
- Sqr Footage4163
- Lot Size3.004 Acres
Data Source:
Greater Lehigh Valley MLS (GLVMLS)
Property Description
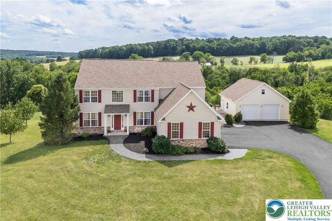
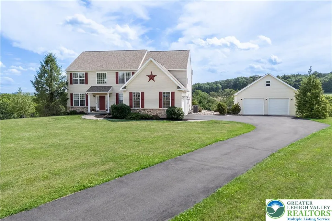
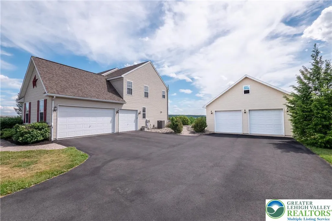
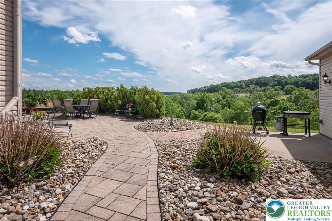
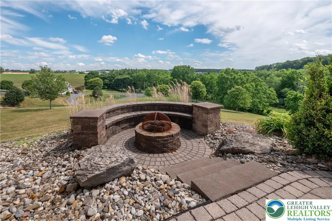
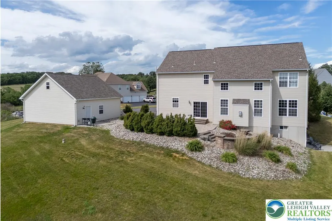
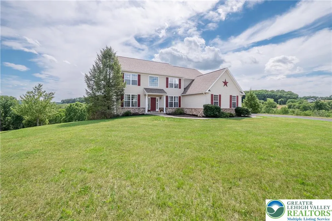
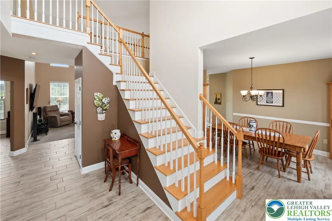
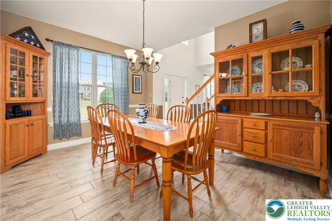
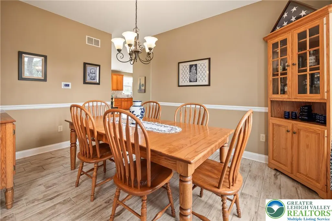
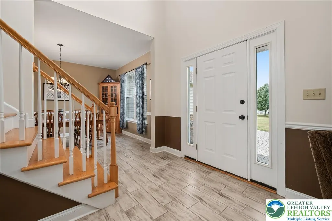
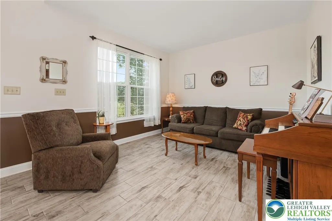
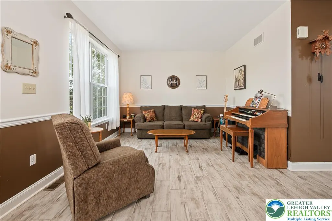
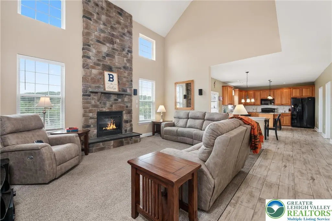
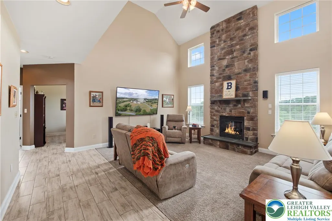
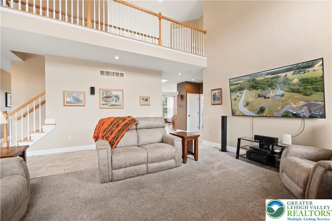
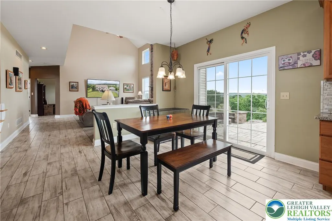
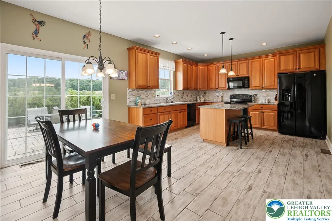
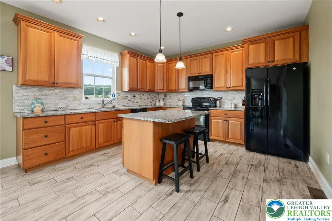
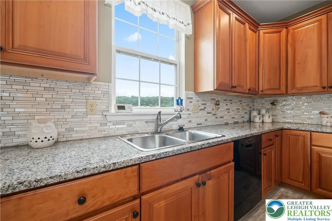
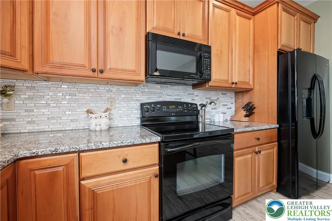
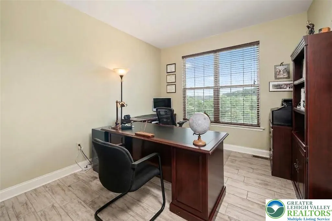
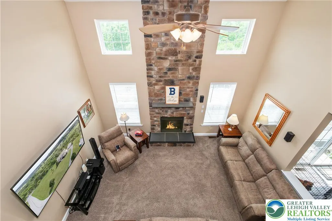
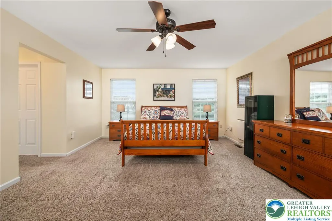
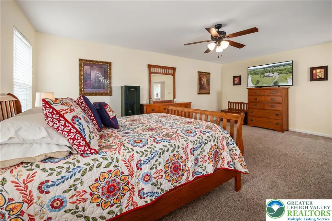
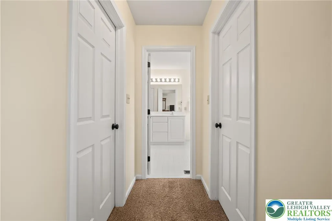
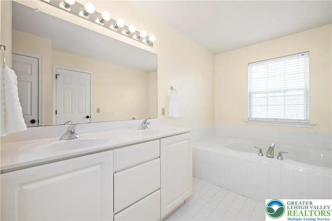
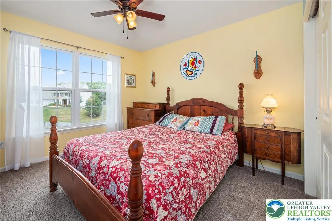
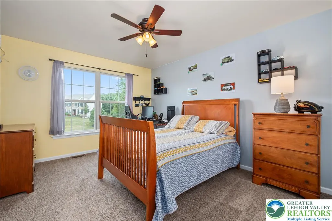
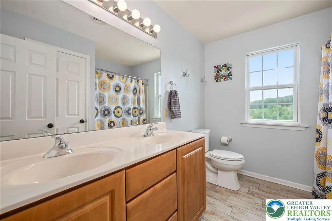
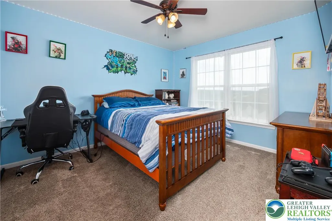
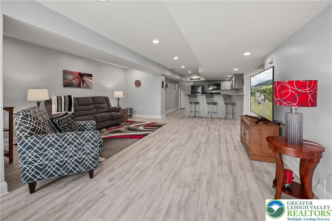
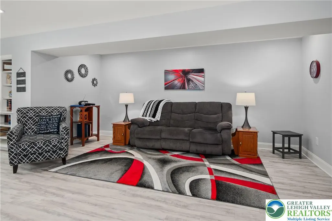
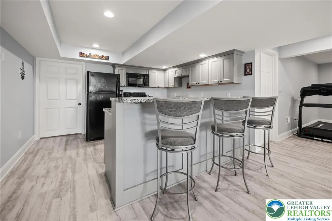
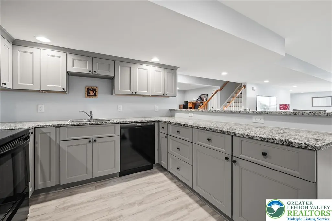
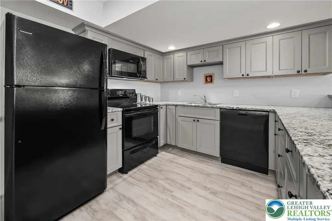
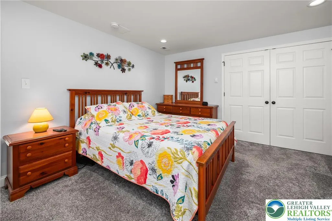
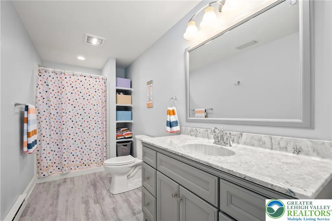
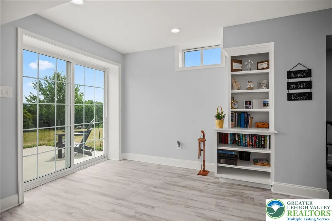
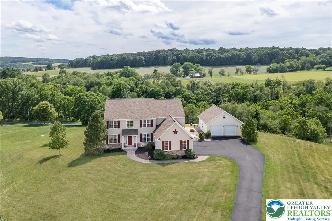
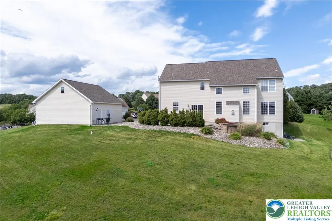
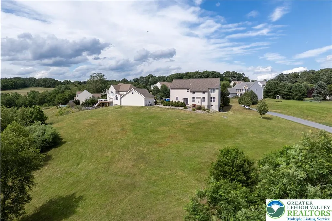
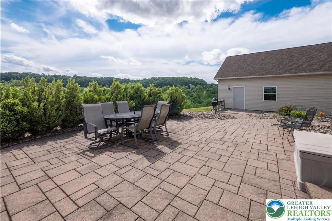
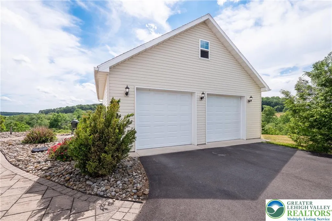
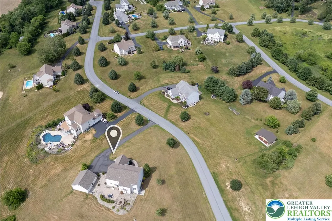
There is something immediately special about the setting at 2912 Silver Creek Circle. Perched on three picturesque acres in Weisenberg Township, this 5-bedroom, 3.5-bath home is surrounded by rolling countryside and beautiful long-range views, offering a wonderful sense of peace and privacy while remaining just 10–15 minutes from shopping, dining, and schools. Inside, abundant natural light fills the home and highlights the surrounding landscape from nearly every room. A dramatic two-story foyer opens to an inviting living room, elegant dining room, and a light-filled family room with a gas fireplace and floor-to-ceiling stonework that flows into the open kitchen and casual dining area. A dedicated first-floor office provides a quiet space for work or study. Upstairs, the spacious primary suite features two walk-in closets and a private bath, along with three additional bedrooms and a hall bath. The finished walk-out lower level adds exceptional flexibility with its own full kitchen, bedroom, full bath, and living space—ideal for guests, multigenerational living, or entertaining. Outdoors, enjoy the creek, rolling hills, wood-burning fire pit, and plenty of room to play, explore, and take in the peaceful countryside. An attached 3-car garage plus an oversized two-story detached 2-car garage provides incredible space for vehicles, hobbies, a workshop, storage, or recreation. Just eight miles from Kutztown University, this is a home that offers space to breathe, space to gather, and the rare combination of country living with everyday convenience.
| Elementary School | Middle School | High School |
|---|---|---|
| Weisenberg Elementary Elementary School | Northwestern Lehigh Middle school Middle School | Northwestern Lehigh High School High School |
| Price History | |
|---|---|
| 6/23/2026 | Listed $799,900 |
| 7/9/2026 | 2$784,900 |
General Features
| Sewer | Holding Tank,Septic Tank |
|---|---|
| Heating | Baseboard,Electric,Forced Air,Propane |
| Cooling | Central Air,Ceiling Fan(s) |
| Utilities | Cable Available |
| Possession | Negotiable |
| Roof | Asphalt,Fiberglass |
| Appliances | Dryer,Dishwasher,Electric Dryer,Electric Oven,Electric Range,Disposal,Gas Water Heater,Microwave,Refrigerator,Washer |
| Zoning | RC- rural conservation |
| Garage Spaces | 5 |
| Patio/Porch Features | Patio,Porch |
| Architectural Style | Colonial |
| Security Features | Smoke Detector(s) |
| Construction Materials | Stone Veneer,Vinyl Siding |
| Year Built | 2006 |
| Electric | 200+ Amp Service,Circuit Breakers |
| View | Hills,Panoramic,Creek/Stream |
| Stories Count | 2 |
| Property Subtype | Detached |
| Community Features | Sidewalks |
| County | Lehigh |
| Property Type | Residential |
| Attached Garage | true |
| Subdivision Name | Mill Creek Estates |
| Garage Y/N | true |
| Other Structures | Shed(s) |
| Total Rooms | 13 |
| Full Baths | 3 |
| Status | Active |
| Directions | 78 West to Lynnport/New Smithville exit, Right on PA-863 North, Left on Militia Rd., Turn right on the second Silver Creek Circle. Property is first home on the left. |
| ModificationTimestamp | 2026-08-16T07:30:48.833-00:00 |
| High School | Northwestern Lehigh High School |
| City | Weisenberg Twp |
| Senior Community Y/N | false |
| High School District | Northwestern Lehigh |
| MLS Area | Weisenberg |
| Lot Size Units | Square Feet |
| Lot Size Square Feet | 130841 |
| Elementary School | Weisenberg Elementary |
| Tax Annual Amount | 9837.82 |
| Middle/Junior High School | Northwestern Lehigh Middle school |
| Virtual Tour | https://property-tours.online/2912-silver-creek-cir-kutztown-pa-19530/ |
| Standard Status | Active |
| Occupancy Type | Owner |
| Middle/Junior School District | Northwestern Lehigh |
| Elementary School District | Northwestern Lehigh |
| Tax Assessed Value | 384500 |
| Ownership Type | Fee Simple |
| Property Sub Type Additional | Detached |
| PostalCity | Weisenberg Twp |
Interior Features
| Interior Amenities | Attic,Dining Area,Separate/Formal Dining Room,Entrance Foyer,Eat-in Kitchen,Family Room Lower Level,Home Office,In-Law Floorplan,Kitchen Island,Mud Room,Family Room Main Level,Storage,Traditional Floorplan,Utility Room,Vaulted Ceiling(s),Walk-In Closet(s) |
|---|---|
| Basement | Daylight,Exterior Entry,Finished,Other,Walk-Out Access,Rec/Family Area |
| Flooring | Carpet,Ceramic Tile,Luxury Vinyl,Luxury VinylPlank |
| Water Heater | Gas,Tankless |
| Fireplace Features | Family Room,Gas Log |
| Total Stories | 2 |
| Basement (Y/N) | true |
| Air Conditioning Y/N | true |
| Heating Y/N | true |
| Fireplace Y/N | true |
| Above Grade Finished Area | 2882 |
| Half Baths | 1 |
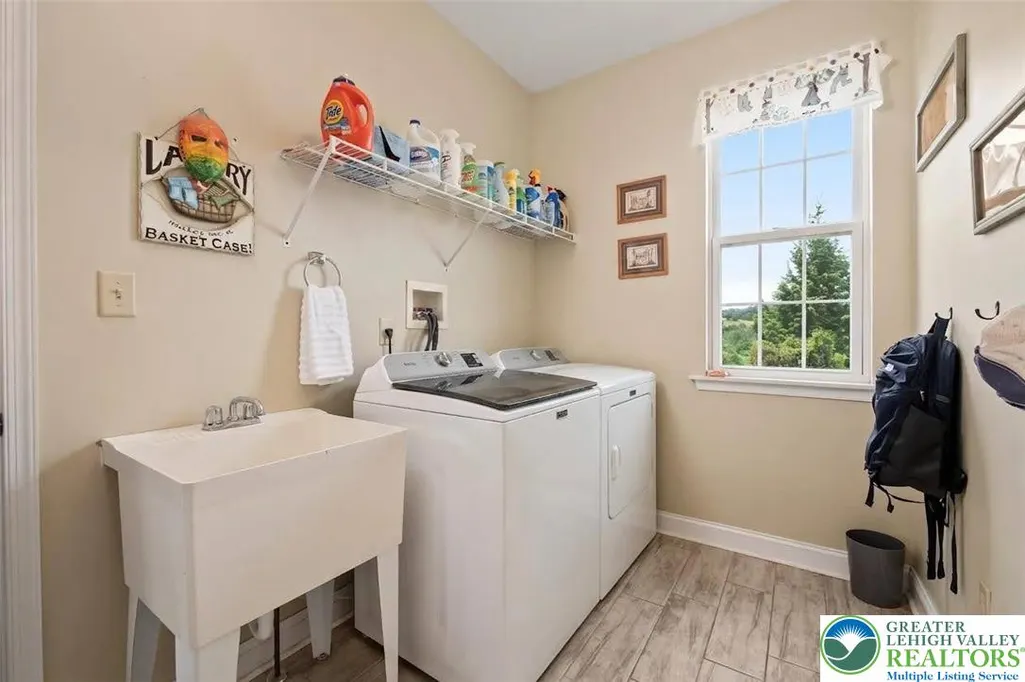
| Laundry Features | Electric Dryer Hookup,Main Level |
| Total Bedrooms | 5 |
| Below Grade Finished Area | 1281 |
| Room Type | Den,Office |
| LivingAreaSource | Assessor |
| Total Baths | 4 |
Exterior Features
| Exterior Amenities | Fire Pit,Porch,Patio,Shed,Propane Tank - Leased |
|---|---|
| Parking Features | Attached,Garage,Garage Door Opener |
| Lot Features | Corner Lot,Sloped,Views,Wooded |
| Water Source | Well |
| Lot Size Area | 130841 |
| Lot Size Acres | 3.004 |
| Road Surface Type | Paved |
| Lot Size Source | Public Records |
| Road Frontage Type | Public Road |
Amenities
- Foreclosure
- Views
- Short Sale
- New Construction
- Adult 55+
- Lease To Own
- No HOA Fees
- Furnished
- Primary On Main
- Air Conditioning
- Seller Finance
- Green
- Fixer Upper
- Horse
- Golf
- Fireplace
- Deck
- Garage
- Basement
- Pool
Property vs Single Family Average in 19530
Price
Taxes
Year Built
 The data relating to real estate for sale on this web site comes in part from the Internet Data Exchange of the Greater Lehigh Valley REALTORS®. Real Estate listings held by brokerage firms (licensees) other than #firm are marked with the IDX logo and detailed information about them includes the name of the listing brokers.
The information being provided is for consumers personal, non-commercial use and may not be used for any purpose other than to identify prospective properties consumers
The data relating to real estate for sale on this web site comes in part from the Internet Data Exchange of the Greater Lehigh Valley REALTORS®. Real Estate listings held by brokerage firms (licensees) other than #firm are marked with the IDX logo and detailed information about them includes the name of the listing brokers.
The information being provided is for consumers personal, non-commercial use and may not be used for any purpose other than to identify prospective properties consumers
 © BRIGHT, All Rights Reserved
